Dimension Measurement Cameras: What Vision Can Measure, How Accurate It Is and How to Choose
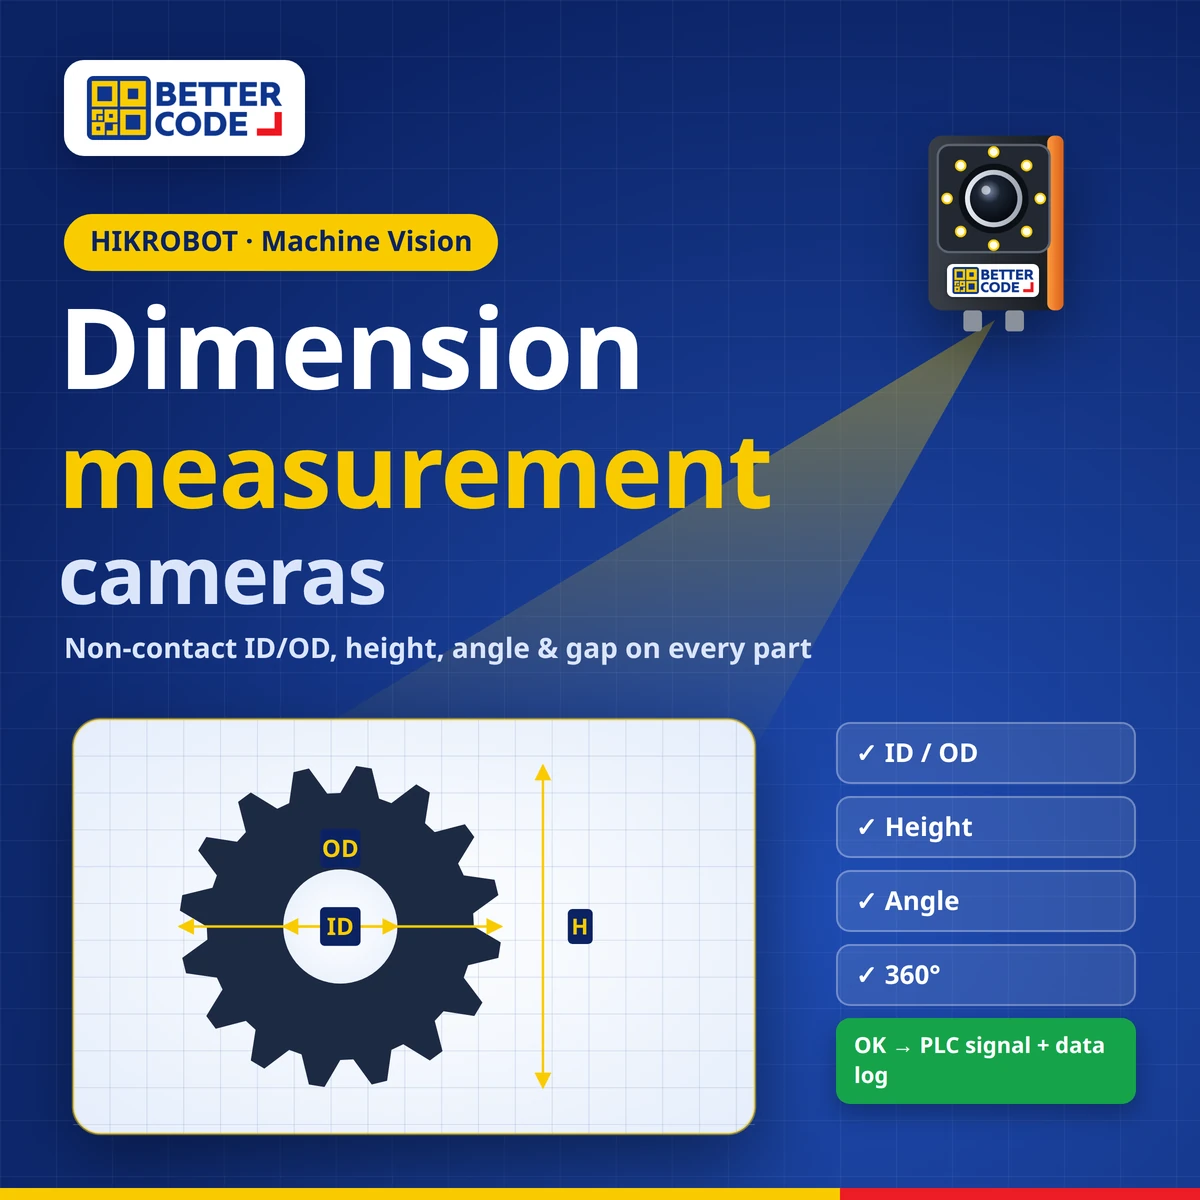
A dimension measurement camera is a machine vision system that measures width, length, inner/outer diameter (ID/OD), height, angles, gaps, hole positions and curved profiles without touching the part. The software finds part edges in the image, converts pixels to millimetres through calibration, then compares the result with the tolerance to decide OK / NG and records every value. Accuracy depends on field of view, camera resolution, lens and lighting. Examples from HIKROBOT cases include measuring gearbox parts (ID/OD/height/width) with 60 micron accuracy over 360°, and measuring helmet curve distances at 60 parts per minute.
What is a dimension measurement camera?
A dimension measurement camera, or vision gauging system, uses an industrial camera instead of callipers, micrometers or gauges to measure part dimensions on the production line. It images the part, finds edges with software and calculates the required distance or angle. HIKROBOT’s Introduction to Machine Vision places this task in the Gauging group: precise dimensioning, automated metrology and data recording, and ensuring tolerances on features such as diameters, gaps, bushings and threads.
The benefit is that every part is measured at line speed with no sampling, no contact or surface damage, and numeric data ready for SPC. To understand each camera type first, read types of machine vision cameras.
What can a dimension measurement camera measure?
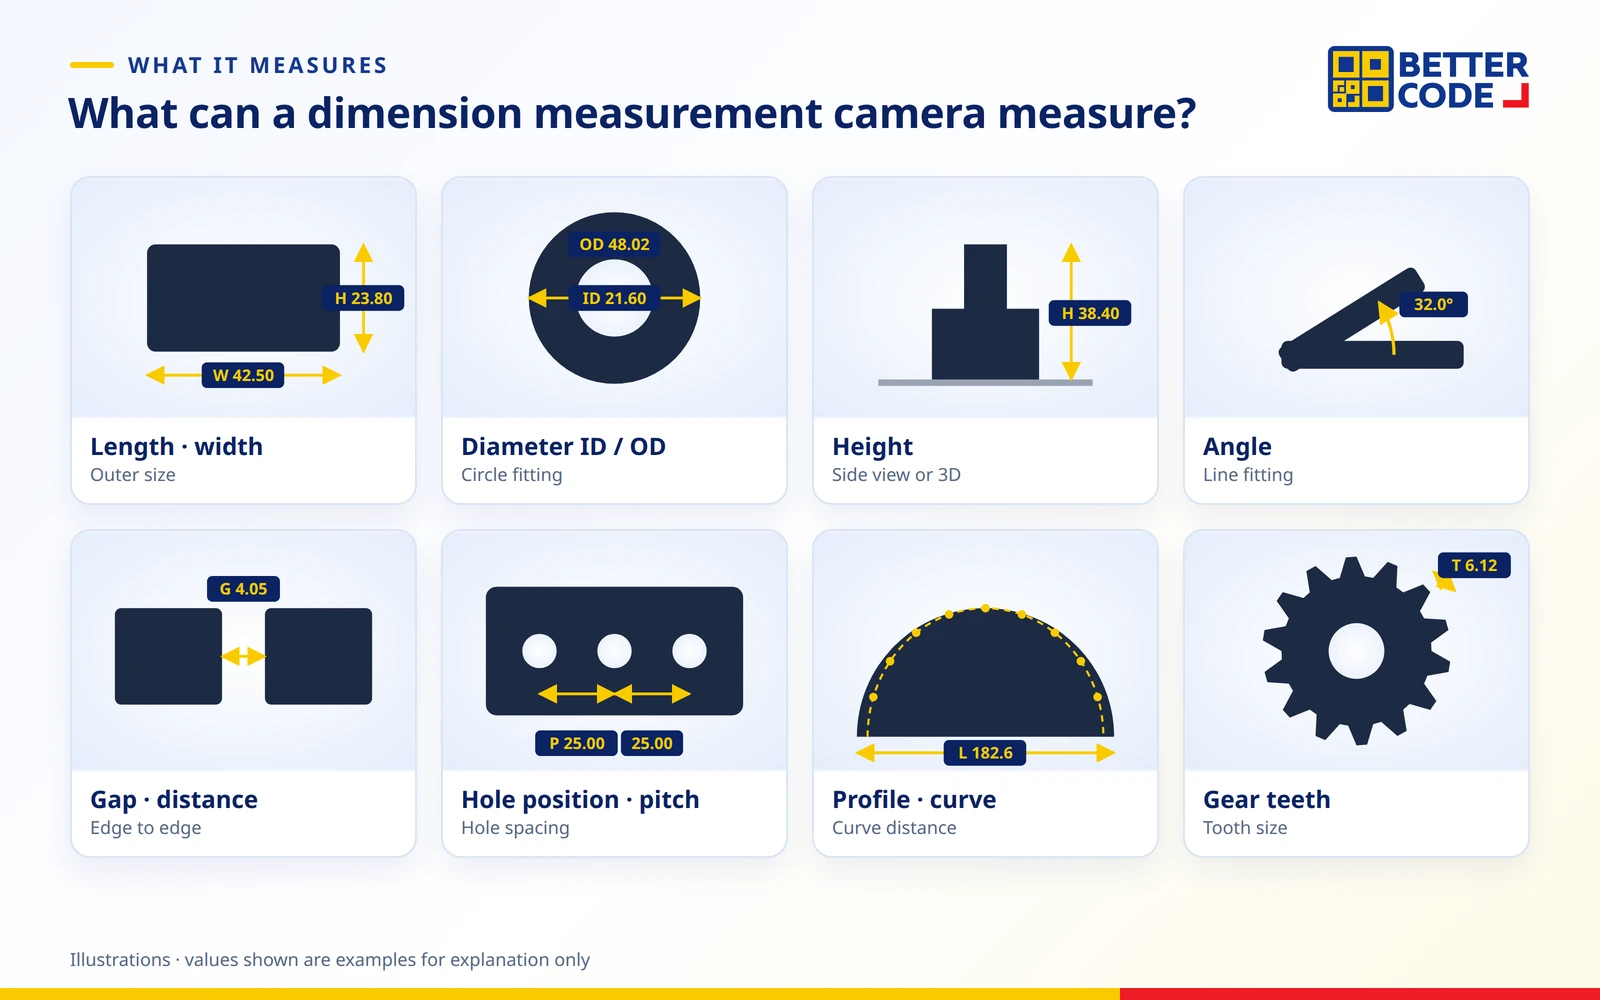
| Measurement | Example from HIKROBOT cases | Suitable tool / hardware |
|---|---|---|
| Length, width, outer size | Soap bar outer dimensions · gearbox part width | Edge / measurement tool · backlight |
| Inner/outer diameter (ID / OD) | Gearbox parts at 60 micron accuracy | Circle fitting · backlight · telecentric lens |
| Height | Gearbox part height (side view) | Side-view camera or 3D camera |
| Angle | Gear shifter angle at ±2° accuracy | Line fitting · smart camera |
| Gap, alignment, position | Line alignment against numbers on a gear knob · number shift | Match + measurement tools |
| Mark / hole size and position | Cut mark size on a metal gear part | Match + blob tools |
| Curve distance, profile | Helmet curve distance, 360° at 60 parts/min | Multiple industrial cameras · PC software |
| Gear tooth size | Tooth size variation on gearbox parts | High resolution · 360° inspection |
How does a dimension measurement camera work?
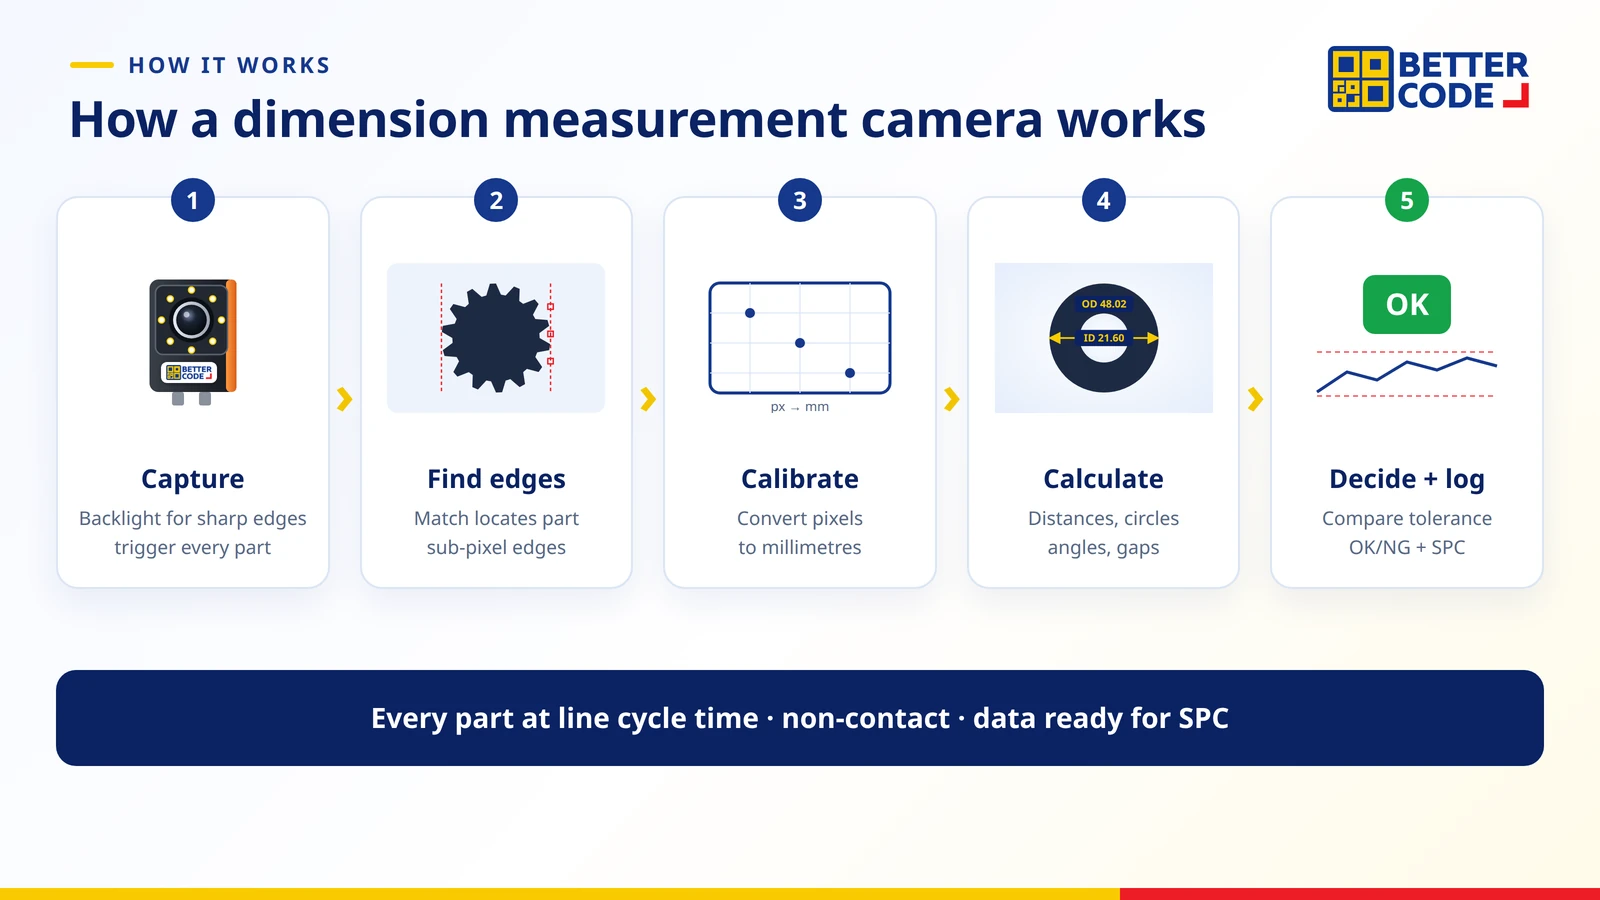
- Capture: a sensor triggers when the part arrives and the camera captures an image under lighting that gives sharp edges, usually a backlight.
- Locate and find edges: a match tool locates the part, then edge tools find edges at sub-pixel level.
- Convert units: calibration from a calibration plate or master part converts pixels to millimetres.
- Calculate dimensions: measure distances, circles, angles or gaps according to the drawing.
- Decide and record: compare with the tolerance, send OK / NG to the PLC and log every value for SPC.
How accurate is a dimension measurement camera?
Accuracy does not depend on the camera alone, but on the field of view, camera resolution, lens quality, lighting and calibration. Start by calculating how many millimetres one pixel represents.
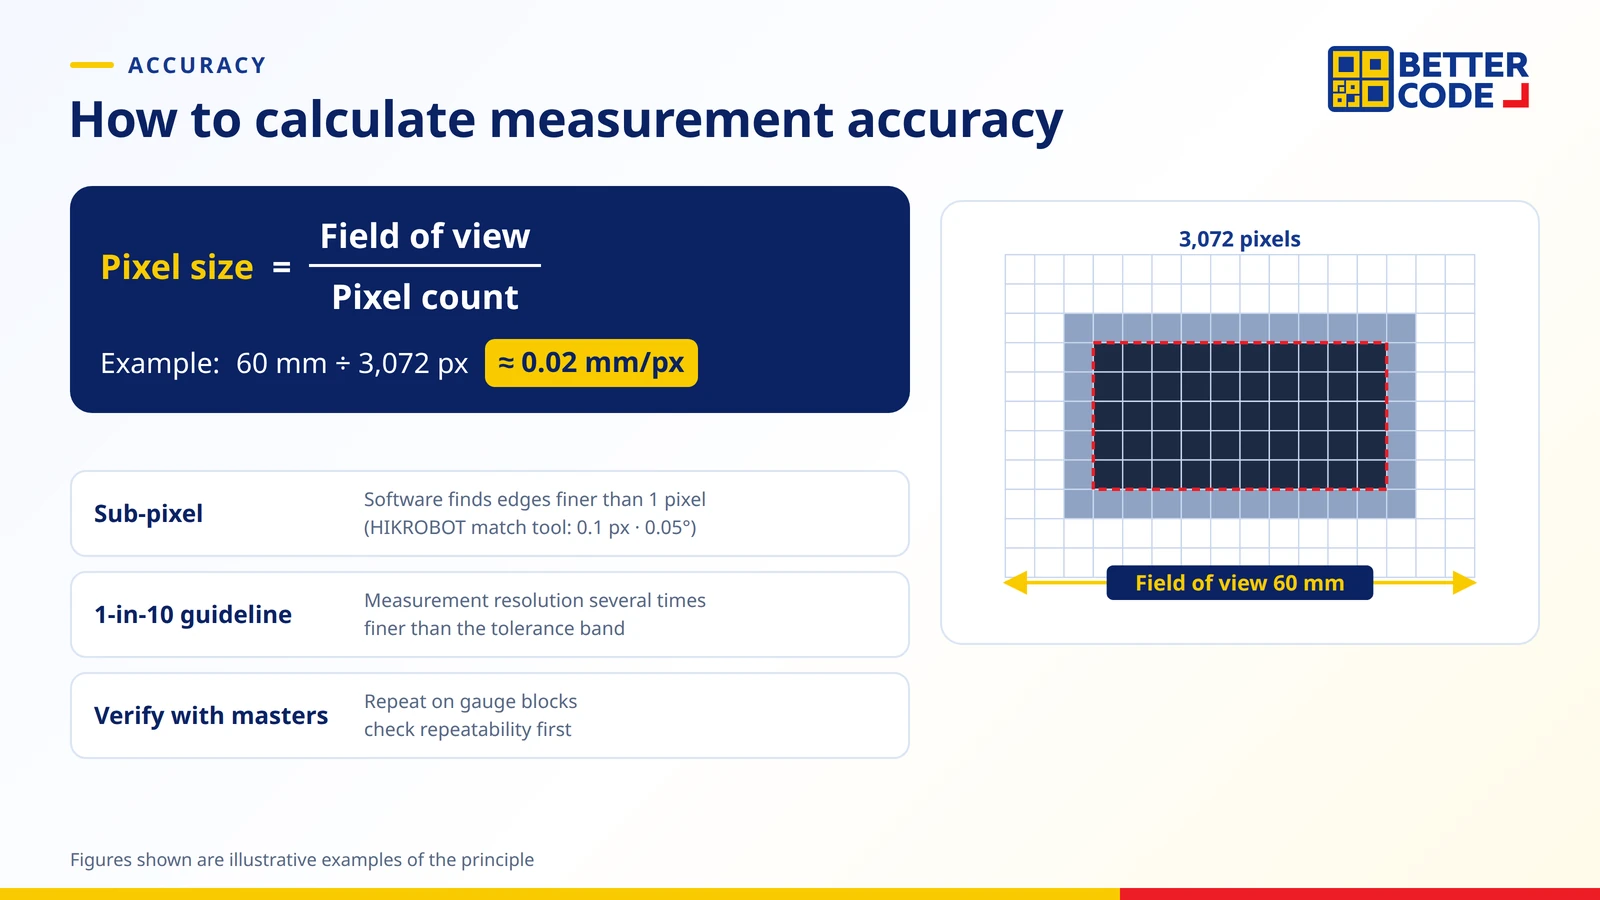
- Pixel size = field of view ÷ pixel count: for example, a 60 mm wide field of view on a 3,072-pixel wide camera gives about 0.02 mm per pixel.
- Sub-pixel: software finds edges finer than one pixel. HIKROBOT’s documentation states 0.1 pixel position accuracy and 0.05° angle accuracy for its match tool.
- General guideline: measurement resolution should be several times finer than the tolerance band (many plants use a 1-in-10 rule). If the field of view is too large, split it across cameras or increase resolution.
- Verify with masters: repeat measurements on gauge blocks or known parts to check accuracy and repeatability before going live.
Lenses and lighting for dimensional measurement
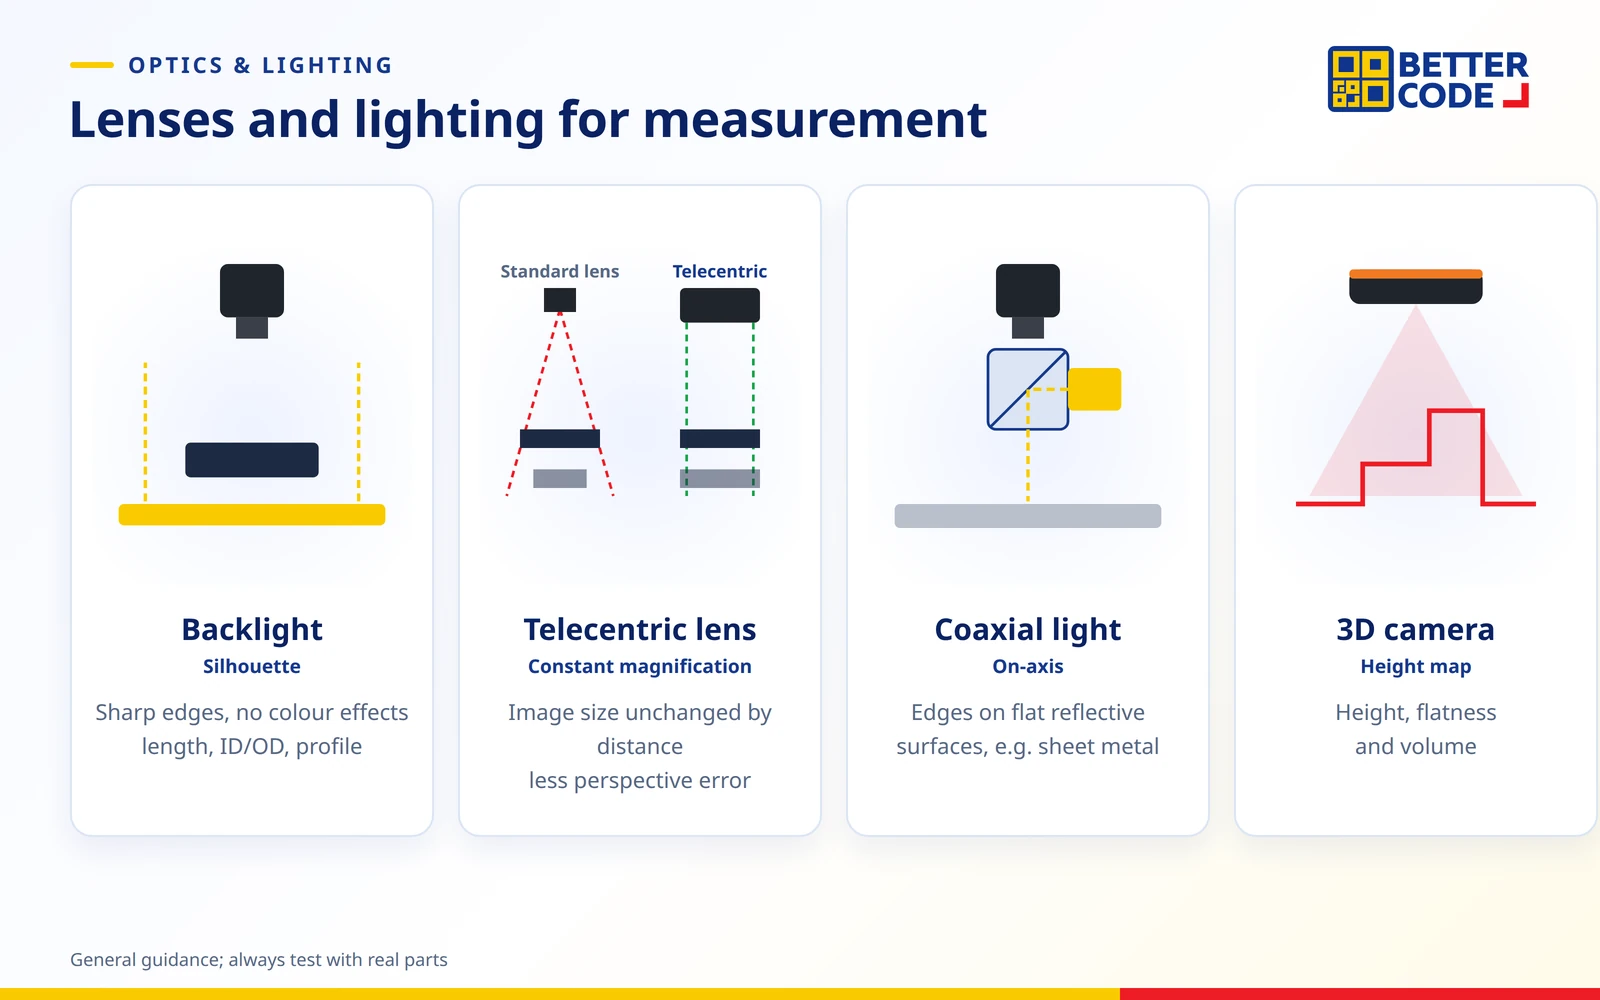
- Backlight: gives a sharp black-and-white silhouette unaffected by colour or surface finish. Best for length, diameter and profile measurement.
- Telecentric lens: image size stays constant when the part moves slightly closer or further, reducing perspective error. Suits precise measurement.
- Coaxial light: for edges or positions on flat reflective surfaces such as sheet metal.
- 3D camera: for height, flatness or volume, which 2D images cannot measure.
For other automotive inspection jobs such as assembly, defects and DPM codes, see automotive parts vision inspection.
Real cases: HIKROBOT measurement applications
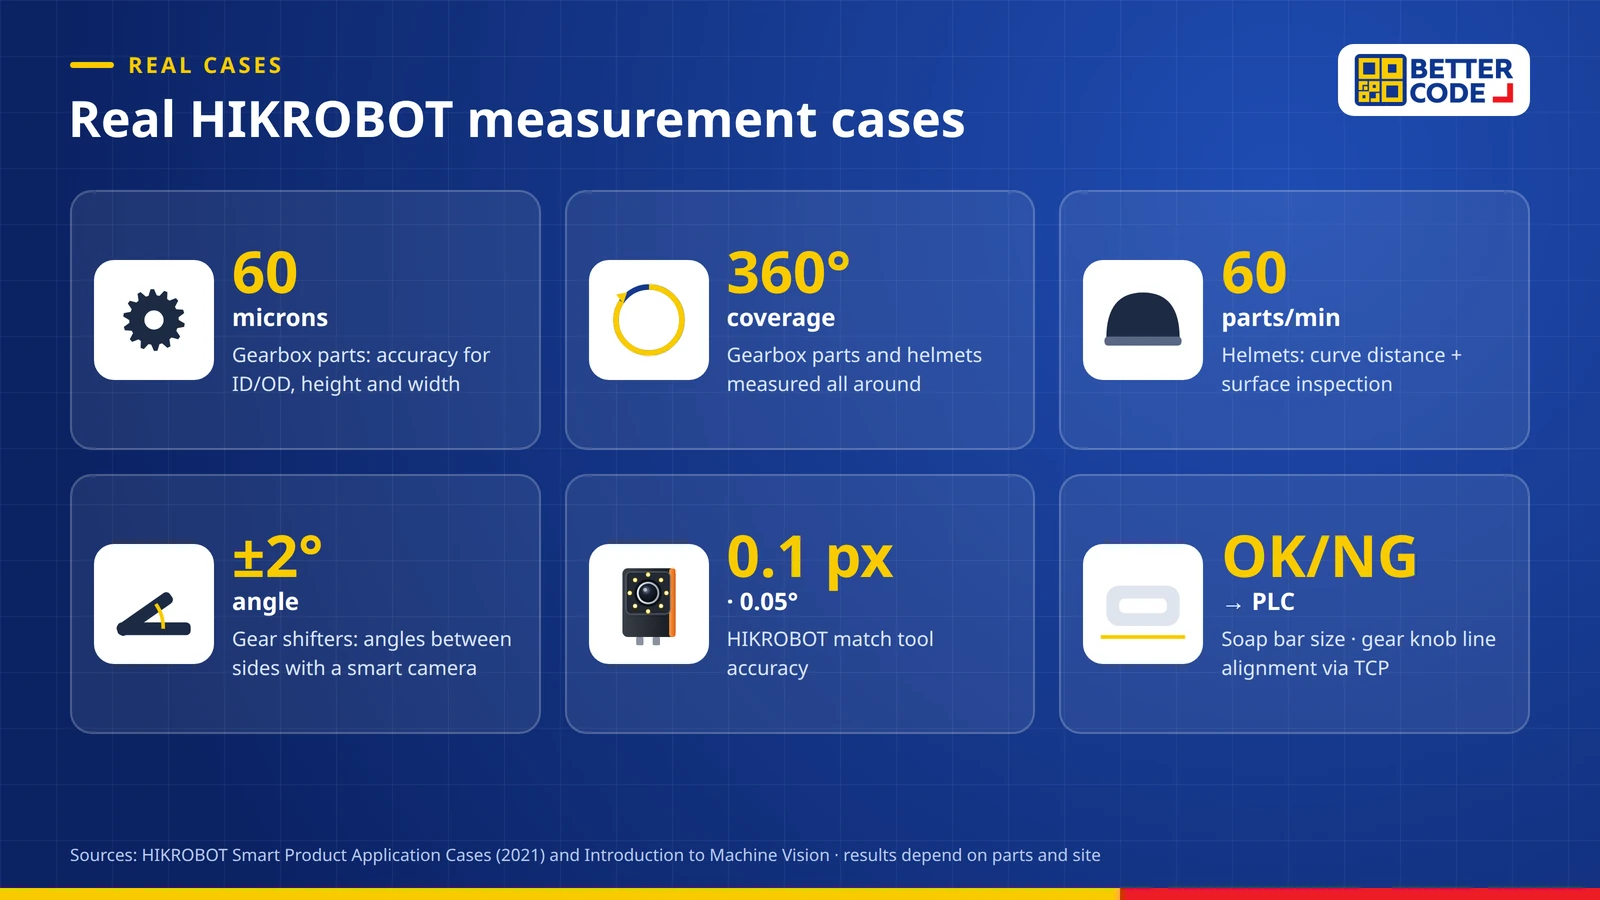
- Gearbox parts: ID / OD / height / width and tooth size variation over 360° with 60 micron accuracy, plus dents, scratches and burrs on internal threads, using an industrial camera (see defect detection cameras).
- Helmets: curve distance measurement and surface inspection over 360° at a cycle time of 60 parts per minute, using an industrial camera with PC-based vision software.
- Gear shifters: shifter angle and angles between sides at ±2° accuracy, plus position and presence checks, using a smart camera.
- Soap bars: outer dimensions, marking presence and multiple models, using a smart camera.
- Gear knobs: line alignment against numbers and number shift with match and measurement tools, with results sent to the PLC over TCP.
Vision measurement vs contact measurement
| Factor | Dimension measurement camera | Contact gauges / CMM |
|---|---|---|
| Coverage | Every part on the line | Sampling |
| Speed | At line cycle time, e.g. 60 parts/min in the helmet case | Slower; parts are taken off the line |
| Contact | Non-contact, no surface damage | Touches the part |
| Data | Values logged automatically for SPC | Recorded or exported separately |
| Best for | 100% inline sorting | Detailed lab measurement and verifying the vision system |
In practice, many plants use both: cameras sort every part on the line, and QC lab instruments verify periodically.
Smart camera, PC-based system or 3D camera?
- Smart camera: suits simpler 2D measurement on a single line, such as a gear shifter angle at ±2° or soap bar outer dimensions.
- Industrial camera with PC software: suits high resolution, multiple cameras around the part or 360° measurement, such as gearbox parts and helmets.
- 3D camera: suits height, flatness and volume measurement.
See how to start selecting a factory inspection camera.
How to start a dimension measurement project
- Prepare drawings and tolerances: list each dimension to measure and its ± tolerance.
- Prepare samples: good parts, parts near the tolerance limit and out-of-tolerance parts, with values measured by reference instruments.
- Define field of view and speed: part size, parts per minute and the faces to measure.
- Choose camera, lens and lighting: calculate pixel size, then test until edges are sharp.
- Calibrate and verify: repeat measurements on master parts, check repeatability, then install on the line. To connect to rejection systems or conveyors, see industrial automation and line integration.
Summary
A dimension measurement camera measures length, width, ID/OD, height, angles, gaps, hole positions and profiles on every part without contact. Accuracy depends on field of view, resolution, lens, lighting and calibration. Start by comparing pixel size with the tolerance, use backlights and telecentric lenses for precise work, and verify against master parts. Better Code, the official HIKROBOT distributor in Thailand, tests measurements on your real parts, selects the camera, lens and lighting, and provides installation and after-sales support.
Dimension measurement camera FAQ
What is a dimension measurement camera?
A machine vision system that measures length, width, diameter, height, angles, gaps and hole positions without touching the part, compares them with the tolerance to decide OK / NG and records every value.
How accurate is a dimension measurement camera?
It depends on field of view, camera resolution, lens, lighting and calibration. In HIKROBOT cases, gearbox parts were measured with 60 micron accuracy and gear shifter angles at ±2°. Test with real parts to confirm the achievable accuracy.
How do I calculate measurement resolution?
Divide the field of view width by the camera’s pixel count, e.g. 60 mm ÷ 3,072 pixels ≈ 0.02 mm per pixel. Sub-pixel edge detection improves on this, and measurement resolution should be several times finer than the tolerance.
Why is a backlight often used for measurement?
A backlight gives a sharp silhouette unaffected by colour, texture or surface reflections, so the software finds edges accurately and consistently. It suits length, diameter and profile measurement.
Is a telecentric lens necessary?
Not for every job, but it helps a lot for precise measurement when the part may move slightly closer or further from the camera, because the image size does not change with distance, reducing perspective error.
Can a vision system replace a CMM?
It can replace inline sampling because it measures every part at line speed, but very fine measurement in the QC lab should still be verified periodically with reference instruments or a CMM. Many plants use both.
Where can I buy a HIKROBOT dimension measurement camera in Thailand?
Contact Better Code (Better Code Co., Ltd.), the official HIKROBOT distributor in Thailand, via LINE @bettercode or +66 2-170-9611. The team tests measurements on your real parts, selects the camera, lens and lighting, and provides installation and after-sales support.
Sources
- HIKROBOT – Introduction to Machine Vision: the Gauging group (dimensioning, diameters, gaps, bushings, threads and data recording) and match tool accuracy of 0.1 pixel / 0.05°
- HIKROBOT – Smart Product Application Cases (Dec 2021): gearbox parts at 60 microns over 360°, helmets at 60 parts/min, gear shifter angle at ±2°, soap bar dimensions and gear knob line alignment
How accurately can a camera measure your part?
Send your drawing, tolerances, sample parts and line speed. The Better Code team will calculate the field of view, test HIKROBOT cameras, lenses and lighting, and recommend the right system for your line.